
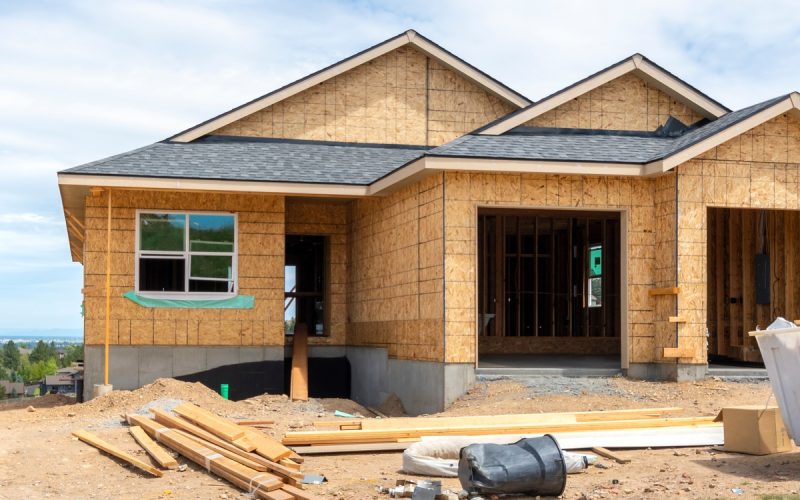
Building a custom home sounds like the ultimate chance to get everything exactly the way you want it. Then you realize you need opinions on everything from outlet placement to how far the refrigerator door swings, and suddenly choosing a house feels like designing a small spacecraft.
There are many things you can’t overlook when designing a custom new home, from storage to its orientation, roof, and more. Before construction begins, give these 10 areas the attention they deserve.
1. How You Move Through the House
A floor plan can look fantastic on paper while becoming annoying the second you live in it. Think about how you will move from the garage to the kitchen, from the bedroom to the laundry room, and from the backyard to the nearest bathroom.
Pay particular attention to the routes you will use while carrying groceries, laundry baskets, tools, or a sleeping kid. Saving a few unnecessary trips across the house may not sound exciting, but neither does walking 50 yards for a clean pair of socks.
Watch for Traffic Jams
Doorways, narrow hallways, kitchen islands, and furniture can create bottlenecks. Imagine two or three people using a space at once instead of evaluating every room as though you live alone.
2. Storage You Will Need Five Years From Now
Storage is another thing you can’t overlook when designing a custom new home. Most homeowners underestimate how much stuff they will eventually accumulate. Sports equipment, holiday decorations, tools, luggage, camping gear, and mysterious boxes of cables all need somewhere to live.
Build storage into the original plans rather than hoping your future self will become a minimalist. Deep closets, garage shelving areas, attic access, and well-planned cabinets can protect usable living space.
Give the Garage Some Respect
If you want two vehicles in a two-car garage, confirm that the dimensions make that realistic. Adding bikes, lawn equipment, a workbench, and storage cabinets can make a supposedly roomy garage feel like a game of automotive Tetris.
3. The Orientation of the House
The direction your house faces influences sunlight, indoor temperatures, exterior spaces, and even how certain rooms feel throughout the day. Consider the path of the sun before locking in window placement and room locations.
Morning light may work beautifully in a kitchen or breakfast area, while harsh afternoon sunlight could turn another room into an accidental sauna. Your builder or designer can help position the home around the lot rather than treating the property like a blank rectangle.
4. Roofing Beyond Color
The roof has a much bigger job than looking pretty for the home’s exterior. Homeowners should consider the best roofing materials for durability, maintenance requirements, weather resistance, energy performance, and long-term ownership costs.
Different roof materials also suit different structures and climates, so compare more than appearance and initial price.
Think About the Entire Roof System
Roof design also affects drainage, attic ventilation, flashing, gutters, and future maintenance access. A complex roofline may look impressive, but every valley, transition, and penetration adds another detail that builders must execute correctly.
5. Electrical Outlets and Charging Locations
You will never hear new homeowners complain that their house has too many convenient electrical outlets. Think about where televisions, lamps, kitchen appliances, power tools, holiday decorations, chargers, and office equipment will realistically sit.
Include exterior outlets, garage circuits, bedside charging locations, and power near any future workbench. If you plan to add an electric vehicle, hot tub, workshop equipment, or outdoor kitchen later, discuss the electrical capacity during construction.
Plan for Technology Without Worshipping It
Technology changes quickly, so avoid designing the entire house around whatever gadget happens to look impressive this year. Good wiring, strong network coverage, accessible conduit, and sensible equipment locations give you flexibility as devices change.
6. Lighting for Real Life
One dramatic pendant light will not rescue a room that stays gloomy everywhere else. Build lighting in layers using general illumination, task lighting, and accent lighting where it adds something useful.
Kitchens need strong light over counters, bathrooms need flattering light around mirrors, and garages need enough brightness to find the bolt you dropped at 10 p.m. Dimmers can also make spaces more flexible without requiring extra fixtures.
7. Furniture Before Construction
You do not need to purchase every sofa before pouring the foundation, but you should have a rough furniture plan. Room dimensions mean little if your sectional blocks a doorway or your king-size bed leaves six inches of heroic side-shuffling space.
Think about television walls, dining table sizes, bed placement, desks, and large storage pieces. Furniture planning also helps determine where outlets, windows, vents, and light switches belong.
Check Door Swings
Interior doors, cabinet doors, appliances, and shower doors all require clearance. Make sure they can open without colliding with furniture, fixtures, or each other like contestants in a very boring demolition derby.
8. Heating, Cooling, and Ventilation
Comfort depends on more than selecting a furnace or air conditioner with a big number on the box. The size of the house, insulation, duct layout, window placement, climate, and room usage all affect how well the system performs.
Talk through rooms that may have unusual heating or cooling demands, such as bonus rooms, workshops, home gyms, or spaces with large windows. Proper planning can reduce frustrating hot and cold spots after you move in.
9. Outdoor Living and Future Projects
Your construction plans should account for the property outside the walls, even if you will not finish the landscaping immediately. Consider patios, decks, grilling areas, sheds, pools, gardens, fences, and walkways before placing utilities and drainage features.
Running electrical lines, water connections, gas lines, or conduit during the original build may prove easier than digging everything up later. Future-you would probably rather spend Saturday grilling than trenching the backyard because past-you forgot an outlet.
Protect Useful Yard Space
Do not let leftover areas become the default location for every exterior feature. Preserve enough open space for recreation, entertaining, pets, gardening, or whatever you expect to do outside.
10. How Your Life Might Change
A custom house should fit the life you have now without becoming useless when circumstances change. Think about aging, children, guests, remote work, hobbies, vehicles, and family members who may eventually need easier access.
You do not need to predict every possible future, but flexible rooms can keep the house useful through several stages of life. An office that can become a bedroom or a main-floor bathroom with a little extra clearance can provide valuable options.
Build for Daily Life, Not Just Move-In Day
The most memorable parts of custom home design may involve countertops, fireplaces, and impressive exterior details, but the quieter decisions usually have the biggest effect on everyday life. Storage that fits your stuff, outlets where you need them, comfortable rooms, durable materials, and practical traffic flow will matter long after the new-house smell disappears.
Take the time to imagine an average Tuesday in the finished house, not just the day you get the keys. A home that makes normal life easier is a lot more satisfying than one that merely photographs well.